 Call: (937) 829-8873


-
Serving Dayton
Proudly serving Dayton, Ohio and surrounding areas.
-
Free Estimates
Quality work, on-time results, zero mess. Call or text (937) 829-8873.
 Serving Dayton
 Free Estimates
Drywall Installation in Dayton, OH
New drywall is where a finished room starts. AMR Home Services hangs and finishes drywall for homes in Dayton, Ohio and the surrounding areas: new rooms, basements, walls opened up for other work, and walls and ceilings replaced after water damage. We hang the sheets, tape and finish every seam, and because interior painting is the other half of what we do, the same team can take the wall all the way to paint. Estimates are free: call or text (937) 829-8873.
Drywall Installation in Dayton, OH
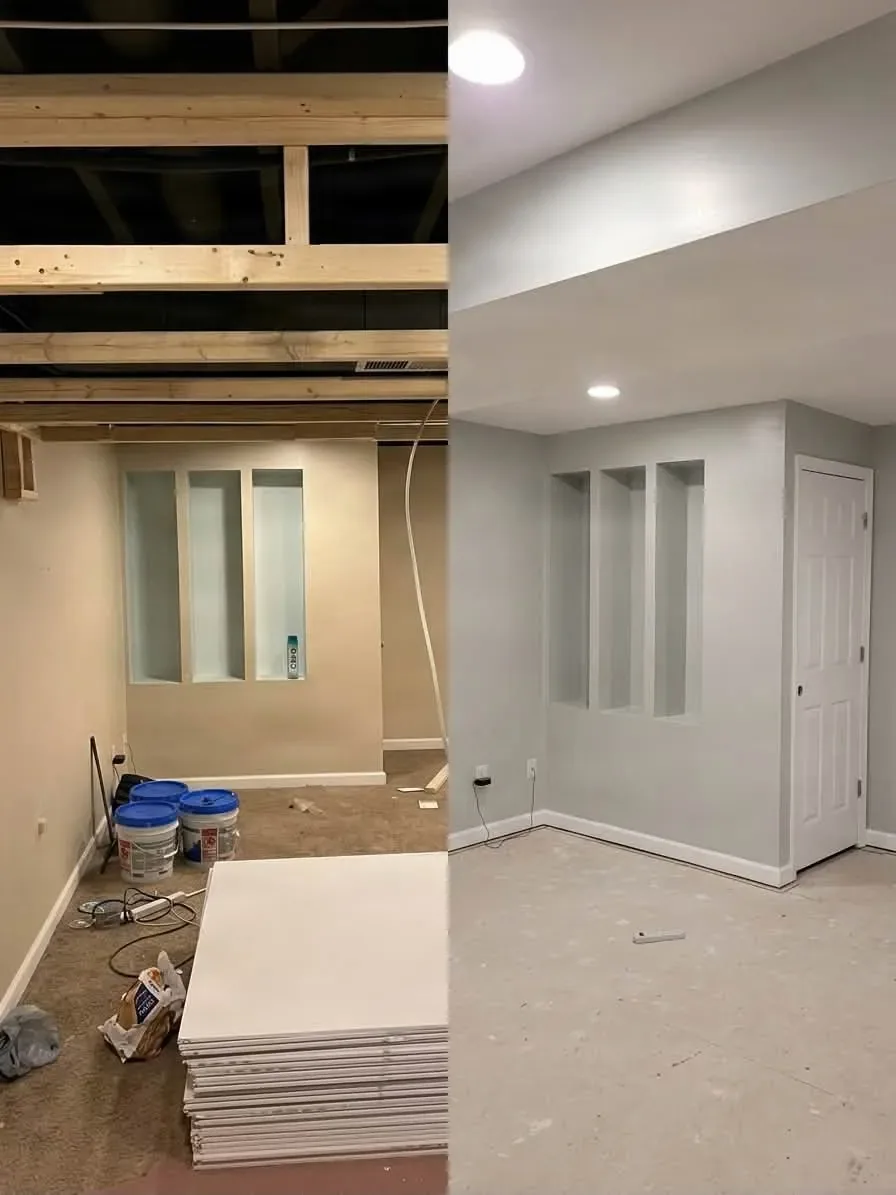
Most installation jobs start with one of four situations:
- A new room. A finished basement, an attic room or a new wall that splits one room into two. Basements have their own steps and rules: see basement finishing.
- Water damage. Once the leak is fixed, drywall that stayed wet is cut out and replaced. Board that sags, swells or crumbles has lost its strength.
- Walls opened for other trades. After a plumber or an electrician has cut into a wall, new board closes it and is finished to match.
- Old walls past patching. A wall or ceiling with decades of patches and gouges is often better covered with new board than fixed one spot at a time.
A small hole or a crack in sound board is a repair, not an installation: see drywall repair.
In Dayton, ask one more question first: what are your walls made of now? The US Census puts the median home in the city at 1951, and 48.4% of homes were built before 1950. The National Park Service notes that plaster "was the wall surface chosen for nearly all buildings until the 1930s or 40s." So in many of those houses the original walls are plaster, and a remodel leaves new drywall meeting old plaster at a doorway or a ceiling line. The two differ in thickness and finish. If your home has plaster walls, tell us when you call.
How We Hang and Finish New Drywall, Step by Step
A wall that looks right under paint is built in a fixed order. A skipped step shows later as a crack, a ridge or a bump.
- Measure and lay out. We measure each wall and ceiling and plan the sheets for as few seams as possible. Butt joints, the short ends of a sheet that have no taper, are kept out of the middle of a wall where light picks them out.
- Ceilings first. Ceiling sheets go up before the walls. The top row of wall board then holds up the edges of the ceiling board, and the corner where the two meet stays tight.
- Walls, with staggered seams. Wall sheets usually run horizontally, and the end joints are staggered from row to row so no two line up. Seams are kept off the corners of doors and windows, where the movement of a house starts cracks.
- Screws at the right depth. Each screw is set just below the surface, a shallow dimple that compound can fill, without tearing the paper face. A screw that breaks the paper holds very little, and one left proud shows as a bump through paint.
- Corner bead. Every outside corner gets metal or paper-faced bead, a straight, hard edge that takes knocks.
- Tape. Paper tape is bedded in joint compound over every flat seam and folded into every inside corner, so the seam does not open as the framing moves.
- Three coats of mud. A bedding coat, a fill coat and a finish coat, each wider than the last and feathered thin at the edges, each dry before the next. Screw heads and bead get the same coats.
- Sand. The compound is sanded flat with the board, with a work light held low to show ridges. Drywall dust travels, so floors are covered and the room closed off first.
- Prime. Paper and joint compound soak up paint at different rates. Without a primer, the taped seams show through the paint as dull stripes, which painters call flashing. From the primer on, it is a painting job, and our interior painting page covers the rest.
We pride ourselves on efficient service that stays on schedule, and we treat your home with care, leaving zero footprint behind when the job is done.
Levels of Finish, in Plain Words
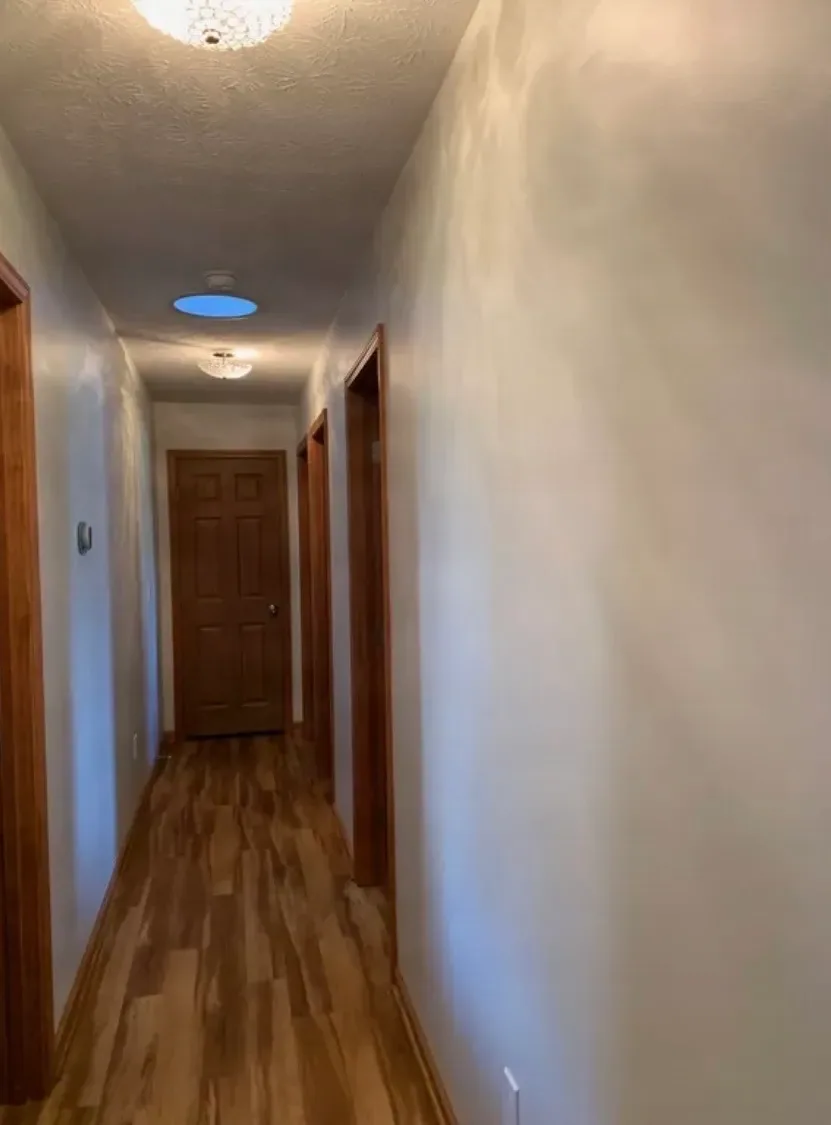
Drywall finishers talk about levels of finish, numbered from 0, sheets hung and nothing taped, up to 5. You do not need the numbers, only the idea: how much finishing a surface needs depends on what goes over it and how light hits it.
A wall that tile will cover needs only tape bedded in compound. A wall or ceiling painted in a flat or eggshell sheen gets the full treatment above: tape, three coats, sanded smooth. That is the standard for most rooms.
Light changes the answer. When light rakes across a surface from the side, every seam and screw head throws a shadow. Ceilings with a window at one end, hallways lit by one fixture, and walls in a satin or semi-gloss sheen show far more than a flat wall facing a window. For those, the step beyond is a skim coat: a thin layer of compound over the whole surface, so the sheen reads the same everywhere. Tell us the sheen you plan and where the light comes from, and we can say which finish the room needs.
Moisture-Resistant Drywall for Bathrooms and Basements
Standard drywall is a gypsum core faced with paper, and both soak up water. That matters in Dayton. NOAA's normals for Dayton International Airport count 41.33 inches of precipitation a year, 11.05 inches of it in June through August, and summers are humid. Bathrooms fill with steam every day, and basements sit against cool ground that sweats in summer.
The usual answer in the trade is moisture-resistant board: a gypsum core treated to take on less water, with a facing that resists moisture better than plain paper, in some types fiberglass. It goes in bathrooms, laundry rooms and basements. It resists moisture but is not waterproof. Inside a shower, cement board is the normal base behind tile, and a basement that takes on water needs that fixed before any board goes up. On a basement wall, the sheets stop just off the concrete floor so they cannot wick up water, and the baseboard covers the gap.
Weather affects the finishing too. Dayton averages 109.9 days a year with a low at or below freezing, so for half the year homes are closed up and heated. Joint compound dries as its water evaporates: slowly in a cold room, slowly again in humid summer air. We keep the room at the temperature the compound's label asks for, keep air moving, and let each coat dry before the next. A coat over damp compound shrinks and cracks later.
Permits and the Other Trades in Dayton
New walls usually involve more than drywall. The City of Dayton's building FAQ says "Permits are not needed for painting, papering, tiling, carpeting, cabinets, counter tops and similar finish work." It also says building permits are typically required for "Any additions to or modifications to existing buildings" and "Any new or modifications to electrical, plumbing or HVAC." The city's inspections include framing, before insulation, and energy conservation, "After insulation in walls ... but prior to any interior finish installation."
In plain words: in Dayton, the framing and the insulation are inspected before drywall covers them. Whether your project needs a permit is the city's call: ask its Building Inspection Division. Homes outside the city of Dayton follow their own city's or county's building department.
We do not do framing, electrical, plumbing or HVAC. Those are other trades, and their permits and inspections are between you, them and the city. Once the walls are framed, the wiring and pipes are in and the inspections are passed, we hang the board, finish it and paint it. AMR Home Services has you covered from wall to wall. To plan your project, call or text (937) 829-8873 or send us a message through the contact page.
Ready for New Walls?
Call or text (937) 829-8873 for a free estimate.
Questions We Hear a Lot

-
It depends on the job, so we price it after seeing the space at a free estimate. What decides it: how many walls and ceilings get board, ceiling height, how many corners, windows and doors the sheets have to be cut around, the level of finish the paint and light call for, whether moisture-resistant board is needed, and whether old drywall has to come out first.
-
First the leak gets fixed. A dry stain on board that is still firm can be sealed with a stain-blocking primer and painted. Board that is soft, sagging, swollen or crumbling has lost its strength, so it is cut out past the damage and replaced with new drywall, then taped and finished to match.
-
So the top row of wall sheets can hold up the edges of the ceiling sheets. That keeps the corner between wall and ceiling tight and gives the tape in that corner a solid base. It is the standard order for hanging drywall.
-
It is drywall with a core treated to take on less water and a facing that resists moisture better than standard paper. It is the usual choice in bathrooms, laundry rooms and basements. It is not waterproof: inside a shower, cement board goes behind the tile.
-
Ask the City of Dayton's Building Inspection Division. Its FAQ says permits are typically required for additions to or modifications to existing buildings and for new or changed electrical, plumbing or HVAC, and that framing and insulation are inspected before interior finish goes on. Those parts are other trades. Outside the city of Dayton, check with your own city's or county's building department.
-
Yes. Call or text us at (937) 829-8873 for your free estimate.
-
We proudly serve Dayton, Ohio and surrounding areas. Call or text (937) 829-8873 to check your location.
Ready to Get Started?
Call or text AMR Home Services at (937) 829-8873 for a free estimate.
-
- Service Area Dayton, Ohio
& surrounding areas - Working Hours Mon–Sun: 7 AM–9 PM
-


