 Call: (937) 829-8873


-
Serving Dayton
Proudly serving Dayton, Ohio and surrounding areas.
-
Free Estimates
Quality work, on-time results, zero mess. Call or text (937) 829-8873.
 Serving Dayton
 Free Estimates
Basement Finishing in Dayton, OH
A finished basement turns the bottom of a house into rooms you use. AMR Home Services does the part of basement finishing that turns framed walls into a finished space: drywall hung on the walls and ceiling, taped and finished smooth, then primed and painted. We work in Dayton, Ohio and the surrounding areas, and estimates are free: call or text (937) 829-8873.
Basement Finishing in Dayton, OH
One of our own basement jobs shows our whole part in two pictures. It started with drywall sheets stacked under bare ceiling joists. It ended with finished gray walls and a finished gray ceiling. In between, this is what we do in a basement:
- Drywall on the ceiling. Hung first, so the wall sheets hold up its edges, including the soffits around ducts and beams once they are framed.
- Drywall on the walls. Hung on the framing after it is in and inspected, with moisture-resistant board where the trade calls for it.
- Taping and finishing. Paper tape on every seam, corner bead on outside corners, three coats of compound, sanding and primer.
- Paint. Walls, ceilings, trim and doors, or an open ceiling painted as it is.
What we do not do is the work that comes before the drywall and after the paint: framing, electrical, plumbing, HVAC, waterproofing, egress windows and flooring. Those are other trades. We say so up front, so the job is planned in the right order and you know who to call for each part.
Dayton basements have their own character. The US Census puts the median Dayton home at 1951, and 85.4% of the city's homes were built before 1980. Most basements of that age were built as utility space, not living space: low beams, ducts and pipes hung under the joists, and the furnace and water heater often in the middle of the floor. 68.3% of Dayton homes heat with utility gas. Finishing around all of that is where soffits, access panels and careful layout come in.
What Has to Happen Before the Drywall Goes Up
Drywall is close to the last thing built in a basement. Once it is up, everything behind it is hidden, so the work behind it has to be right first. A basement finish usually goes in this order:
- A dry basement. Drywall soaks up water. If yours takes on water after heavy rain or during snowmelt, that is fixed first, by a waterproofing contractor or by sorting out gutters and grading outside. Signs: damp where the wall meets the floor, a white crust on the concrete, a musty smell, stains that come and go with the weather.
- Framing. Walls are framed in front of the foundation and around the furnace, the water heater and the electrical panel, with the room around them that the other trades and the city ask for.
- Electrical, plumbing and HVAC. Wiring, outlets and lights, any bathroom plumbing, and the ducts that bring heat and air into the new rooms.
- Inspections and insulation. In the order the city sets, below.
- Drywall, finishing and paint. Our part.
- Flooring and fixtures. Other trades again, with trim and doors painted by us.
Dayton's weather is the reason to check twice for water. NOAA's normals for Dayton International Airport count 41.33 inches of precipitation a year, falling on 134.3 days, plus 25.0 inches of snow. Summer adds humidity: 11.05 inches of rain in June through August and an average high of 84.4°F. Warm, damp air meeting cool foundation walls leaves condensation, which is why many finished basements run a dehumidifier in summer. A basement that is dry in November may not be in July, so watch it through a wet spell before the walls close it in.
Permits and inspections in Dayton
The City of Dayton's building FAQ says building permits are typically required for "Any additions to or modifications to existing buildings" and for "Any new or modifications to electrical, plumbing or HVAC." Its inspections include framing, before insulation, and energy conservation: "After insulation in walls ... but prior to any interior finish installation." So in Dayton, the framing and then the insulation are inspected before drywall covers them, and the drywall waits for those inspections. Whether your basement needs a permit, and which one, is the city's call: ask its Building Inspection Division.
If your home is in Kettering, Beavercreek or another city outside Dayton, the rules come from that city's or county's building department, not from Dayton's FAQ. Check with yours before the framing starts.
Drywall for Basement Walls and Ceilings
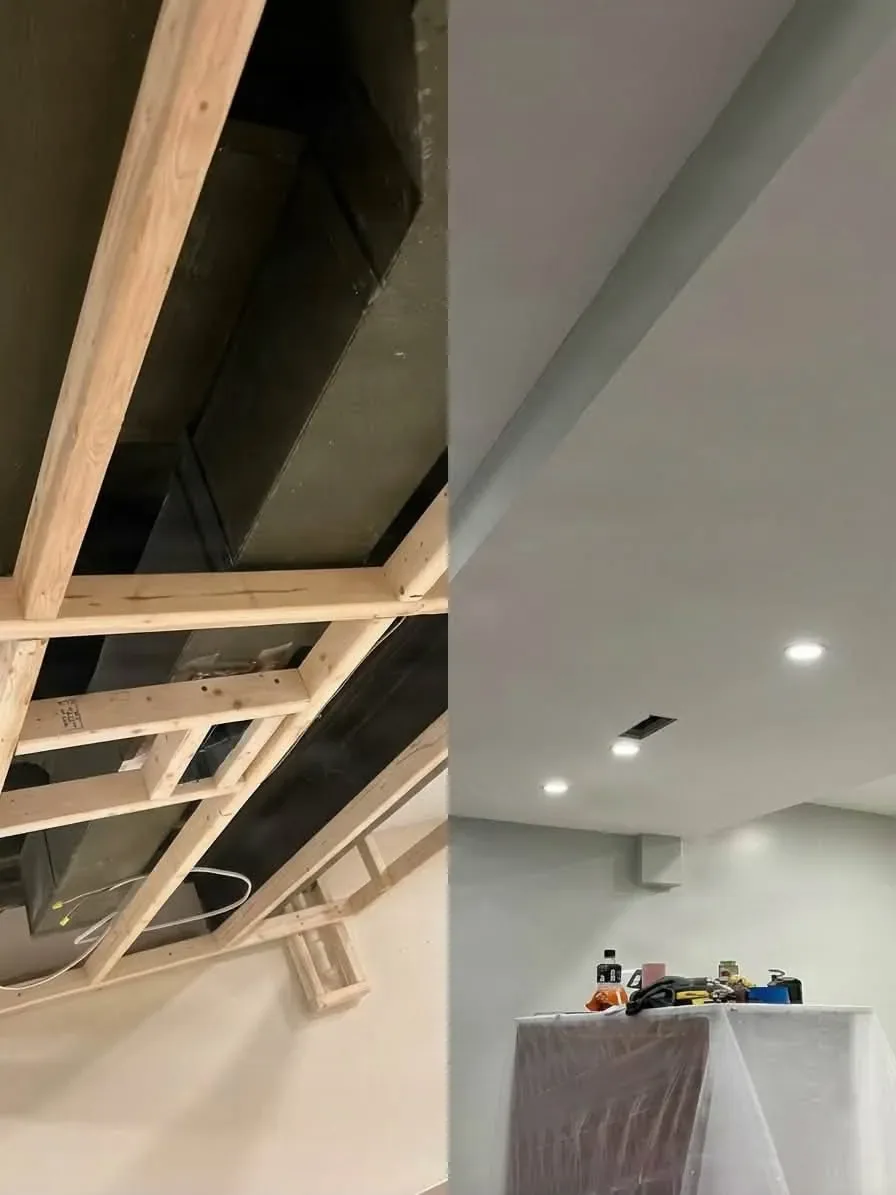
Basement drywall is the same craft as anywhere in the house, and our drywall installation page walks through the steps. Below grade, a few things matter more:
- Moisture-resistant board. A core treated to take on less water and a facing that resists moisture better than plain paper. It is the usual choice in basements. It resists moisture but is not waterproof.
- A gap at the floor. Sheets stop just above the concrete, so they cannot wick up water from the slab. The baseboard covers the gap.
- Soffits. Ducts, drain lines and the main beam often run below the joists. Once they are framed around, drywall wraps the soffit, with corner bead on its outside edges so the lines stay straight down the length of the room.
- Access panels. Shutoff valves, cleanouts and junction boxes have to stay reachable. A drywall ceiling gets a small removable panel at each one, so nobody has to cut the ceiling open later.
- Low ceilings and light. Recessed lights in a low ceiling send light across the surface at a shallow angle, and that shows every seam and screw. Basement ceilings get the full three coats and careful sanding for that reason.
“AMR was great. The quality was on point and they were efficient as promised I recommended them to my parents and they remodeled their whole basement and they were really happy with the results”
Owen T., Google review
Painting Basement Walls and Ceilings
Paint is the last coat of our part, and in a basement it comes with one big choice: drywall the ceiling, or leave it open and paint it.
A drywall ceiling looks like the rest of the house and hides the joists, wires and pipes. It takes some height, and every valve behind it needs an access panel.
An open, painted ceiling keeps every inch of height and leaves pipes and wires where you can reach them. The joists, the subfloor above, the ducts and the pipes are all painted one color: a dark gray or black makes the ceiling recede, white keeps the room bright. A brush cannot reach between joists and around every pipe, so an open ceiling is usually sprayed, with walls and floor covered first.
On drywall walls, new board gets primer first, then the finish coats. An eggshell or satin sheen wipes clean in a family room or a play room, and flat paint on a drywall ceiling hides small flaws. Bare concrete or block in a utility area can be painted too, with a primer made for masonry, but paint is not waterproofing: on a damp wall it blisters and peels. More on sheens and prep is on our interior painting page.
Quality work. On-time results. Zero mess. That holds below grade too: floors and stairs are covered, and the rest of your house is treated with care while the basement is under way.
What Changes the Cost of Our Part
We price our part of a basement after seeing it, at a free estimate. These are what decide it:
- Size. The square footage of walls and ceiling that get board and paint.
- The ceiling. Drywall, or open and painted.
- Soffits, beams and corners. Every turn adds cutting, bead and finishing.
- Height and the stairwell. A tall stairwell wall needs planks or a ladder setup that a flat room does not.
- Finish and paint. A skim-coated ceiling, the number of colors, and trim and doors.
Framing, electrical, plumbing, HVAC, waterproofing and flooring are priced by those trades. Tell us where your project stands when you call (937) 829-8873, and we can plan our part around theirs, or send the details through our contact page.
Basement Framed and Ready for Drywall?
Call or text (937) 829-8873 for a free estimate.
Questions We Hear a Lot

-
We price our part, drywall, finishing and paint, after seeing the space at a free estimate. It depends on the square footage of walls and ceiling, whether the ceiling is drywalled or painted open, how many soffits and corners there are, and the finish and paint you choose. Framing, electrical, plumbing, HVAC and flooring are priced by those trades.
-
No. We hang, finish and paint the drywall on basement walls and ceilings. Framing, electrical, plumbing, HVAC, waterproofing, egress windows and flooring are other trades, and they come before or after our part.
-
Ask the City of Dayton's Building Inspection Division. Its FAQ says building permits are typically required for modifications to existing buildings and for new or changed electrical, plumbing or HVAC, and the city inspects framing before insulation and insulation before interior finish. Outside the city of Dayton, your own city's or county's building department sets the rules.
-
Drywall looks finished and hides the joists, pipes and wires, but it takes some height and needs access panels at valves and cleanouts. An open ceiling painted one color keeps full height and easy access to everything. Tell us how you plan to use the room and we can talk through both.
-
Not until the water problem is fixed. Drywall soaks up water, and paint on a damp wall blisters and peels. Have the cause fixed first, by a waterproofing contractor or with gutters and grading, then watch the basement through a wet spell before the walls go up.
-
Yes. Call or text us at (937) 829-8873 for your free estimate.
-
We proudly serve Dayton, Ohio and surrounding areas. Call or text (937) 829-8873 to check your location.
Ready to Get Started?
Call or text AMR Home Services at (937) 829-8873 for a free estimate.
-
- Service Area Dayton, Ohio
& surrounding areas - Working Hours Mon–Sun: 7 AM–9 PM
-


